Finding the flaw without cutting anything open.

Non-destructive testing detects and evaluates discontinuities in a material without harming the material being tested. What is found is then classified as a flaw or a defect against the applicable code, which is the part that decides whether your asset runs on.
The seven conventional methods The advanced set

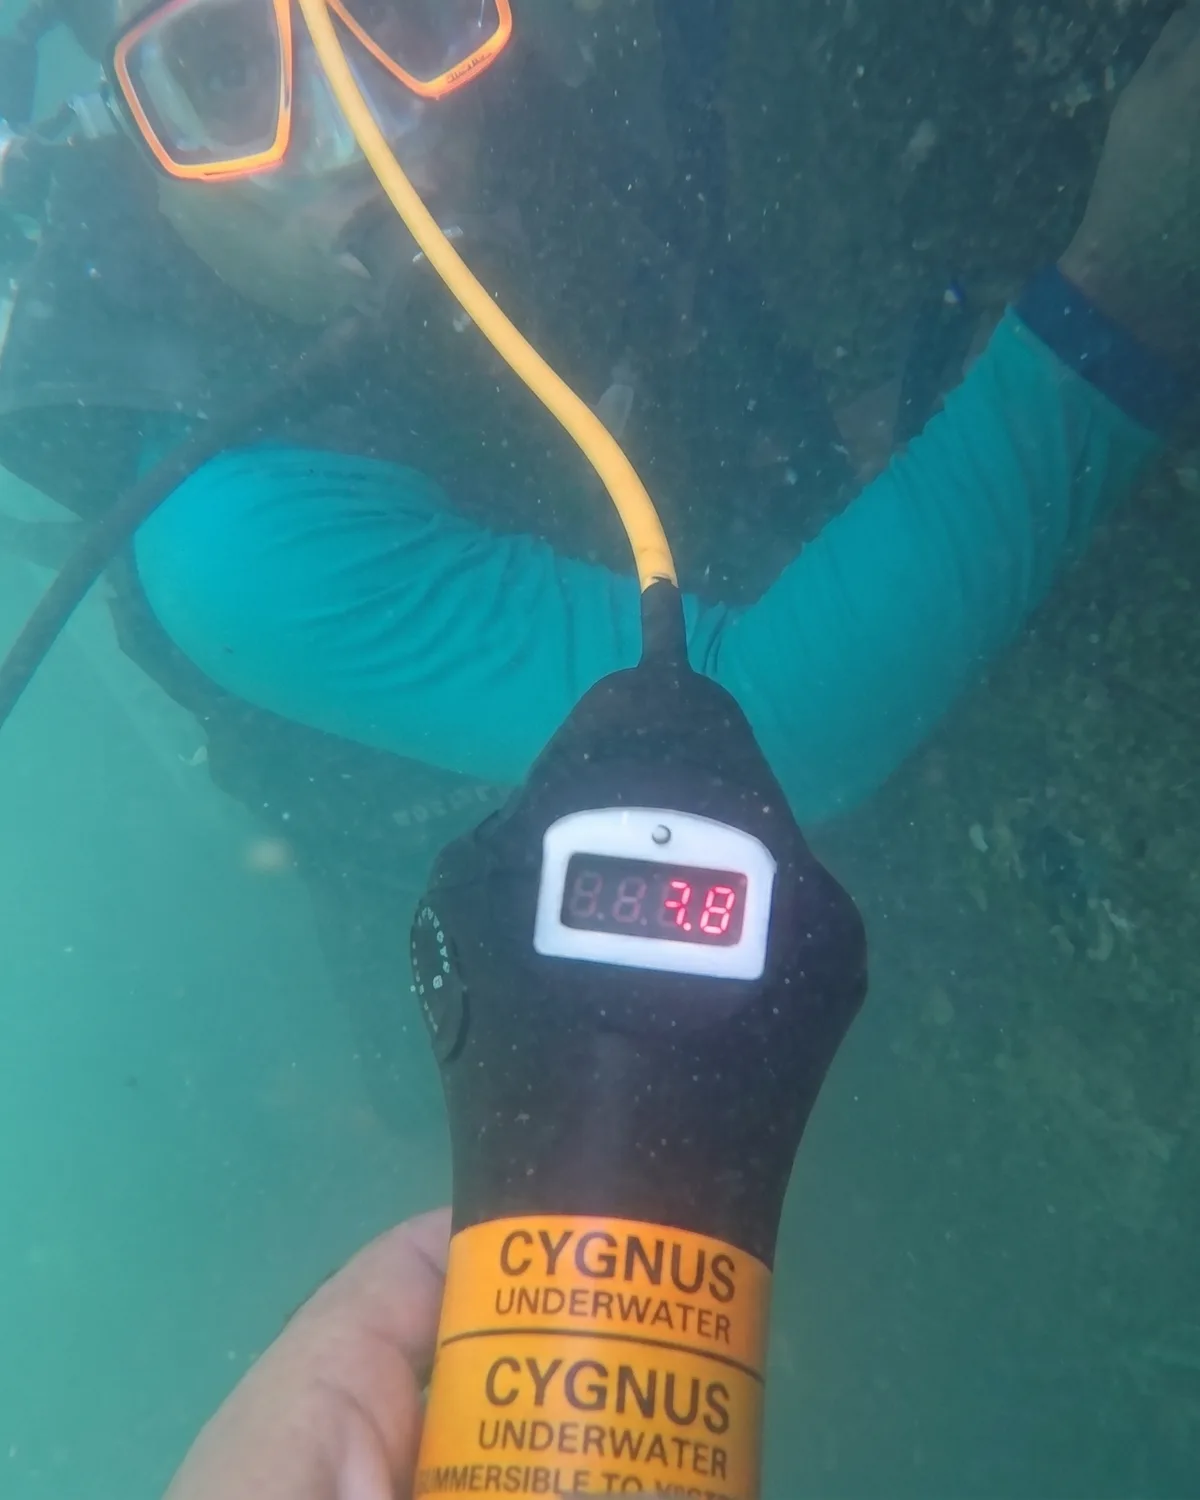
A Global Remote diver underwater holding a Cygnus underwater ultrasonic thickness gauge, its display reading a wall-thickness measurement.
Ultrasonic thickness measurement, taken underwater. Same physics, same standard, no dry docking.
Conventional methods

Seven ways to look inside something you are not allowed to open.

Plain English first, the acronym second. Each method has a reason it is the right one for a given material, geometry and defect type, and picking the wrong one is how a flaw gets missed.

Dye that seeps into cracks
Liquid penetrant testing (PT)
Uses the capillary action of liquids to find surface-opening defects such as cracks, cold laps and porosity. Applies to all non-porous metallic and non-metallic materials, covers large areas, handles complex geometry and is highly portable.
Iron powder over a magnet
Magnetic particle testing (MT)
For ferromagnetic materials, primarily crack detection. The specimen is magnetised with a permanent magnet or an electromagnet, and indications become visible to the naked eye. Detects surface and near-surface imperfections, and it is fast.
Sound through steel
Ultrasonic testing (UT)
High-frequency sound energy; the size and location of a discontinuity are read from the signal reflected back to the transducer. Used for corrosion and erosion monitoring and for manufacturing defects in welds and castings. Single-sided access only, instant results, and the signal data can be stored for the record.
Induced current
Eddy current testing (ET)
Electromagnetic induction in conductive materials. A change in conductivity, permeability or the presence of a discontinuity changes the eddy current, and the phase and amplitude shift is measured. Detects very small cracks, handles complex geometry, measures coating thickness, and needs no couplant.
X-ray and gamma ray
Radiography testing (RT)
Source and strength are chosen for the component size and material thickness. Inspects assembled components, verifies internal flaws in complex structures, measures dimensions and angles without sectioning, and provides a permanent record of the inspection.
Trained eyes, and optics
Visual testing (VT)
The most commonly used method in industry, and inherent in most of the others. Direct line-of-sight viewing, or enhanced with magnifiers, mirrors, boroscopes, charge-coupled devices and computer-assisted remote viewing. Finds corrosion, misalignment, physical damage and cracks.
Which alloy is that, really
Positive material identification (PMI)
Hand-held X-ray fluorescence analysers give material identification and quantitative elemental determination on pipes, tubes, forged bars, valves, weld seams, tanks, vessels and structural supports, in arduous conditions. Best practice is 100% testing of critical materials, not spot checks.
A Global Remote technician in orange PPE and a face mask setting a motor-driven phased array scanner onto a large-diameter pipeline on site.
Phased array on a 24-inch pipeline, BMP sealine project. The scanner is motorised; the data is stored, so the next inspection compares against this one rather than starting again.
The advanced set

Where the geometry is hard, or the unit cannot come off line.

This is the half of the discipline that separates an inspection contractor from a technician with a probe, and it is what makes on-stream inspection possible at all.

Phased array
An ultrasonic method where beam angle, focal distance and focal spot size are set under computer control, so a multi-element probe can inspect with variable-angle beams and detect defects regardless of their orientation. Accepted by ASME in lieu of radiography under ASME CC 181 and CC 2235-9. Used for corrosion mapping, flange inspection, pipelines and small-bore piping. No radiation, and no disruption to the operation of the equipment.
Automated ultrasonic testing
A multi-channel digital ultrasonic system with a motor-driven scanner, performing on-stream inspection across a wide range of equipment. Pulse-echo for corrosion mapping and hydrogen cracking, time-of-flight diffraction for heavy-wall reactors, vessels and piping, and phased array for complex geometry such as nozzles, branch connections and flange faces. Two or more techniques can be combined in a single scan.
Time-of-flight diffraction
The technique of choice within an automated scan for heavy-wall reactors, vessels and piping. Data is collected and imaged in real time and stored electronically, so critical flaw growth can be monitored between inspections rather than re-established from scratch.
Guided wave, ACFM and remote imaging
The oil and gas inspection scope also runs long-range and guided-wave ultrasonics (LRUT, GUL), alternating current field measurement (ACFM), remote imaging by CCTV, derrick inspection, dropped-object surveys (DROPS), and restricted-access and confined-space entry.
Damage mechanisms it identifies
Single or multiple-angle pulse-echo transducer configurations locate and identify corrosion and erosion, hydrogen-induced cracking, stepwise cracking, stress-corrosion cracking and laminations. The output supports risk-based inspection, fitness-for-service and remaining-life assessment programmes.
Tanks

Shell thickness, floor plates and tank calibration.

The purpose of a tank NDT is to find deterioration or flaws in the structure that could cause a leak or a failure. Testing covers shell thickness for corrosion and excessive wear, and identifies cracks, laminations, voids, bulges and indentations, along with blocked drains, blocked vents and defective ladders and stairways.

Methods include visual inspection, ultrasonic thickness measurement, surface defect detection by penetrant, eddy current or magnetic particle, and volumetric defect detection by radiography or ultrasonics. 3D laser scanning and floor scans are also run to produce visual maps of floor-plate and shell condition.

Tanks of any size, shape or design are inspected and calibrated, including tanks holding crude oil, petroleum products and LPG, and ammonia storage tanks, which need a specific competence in ammonia tank design and operation.

Third party

Independent inspectors, with the certificate.

Independent inspectors give condition reports on storage tanks, pipework, pressure vessels, oil wells, valves and pumps, and can issue certificates of compliance alongside the report where the structure falls within the specified tolerances.

The scope covers NDT, storage tank, pipework, plant, pump and valve, weld and paint, assembly, and access and safety inspections, for oil and gas, marine, petrochemical, energy and food and beverage storage.

The general manager for commercial and projects is an ASME/NBBI authorised inspector, a CSWIP 3.1 welding inspector and an ISO 9001 lead auditor, with over 30 years in inspection and quality assurance.

The people who sign the reports

Send the drawing and the code.

Share the asset, the material, the geometry and the standard you are inspecting to, and the reply says which method fits and whether it can be done on stream.

Send the details

Finding it is half the job. The other half is putting it right without a second mobilisation.

Maintenance and repair